PROJECT FEERING
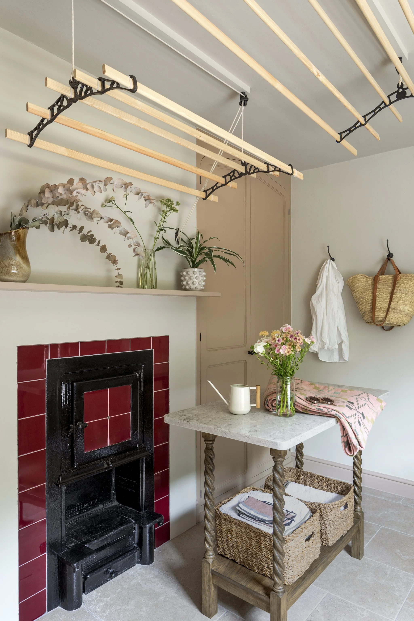
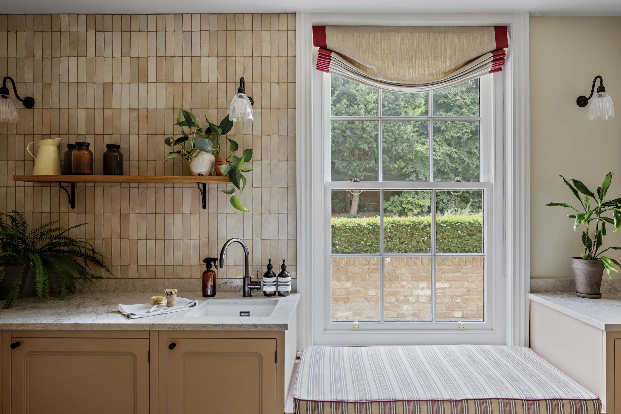
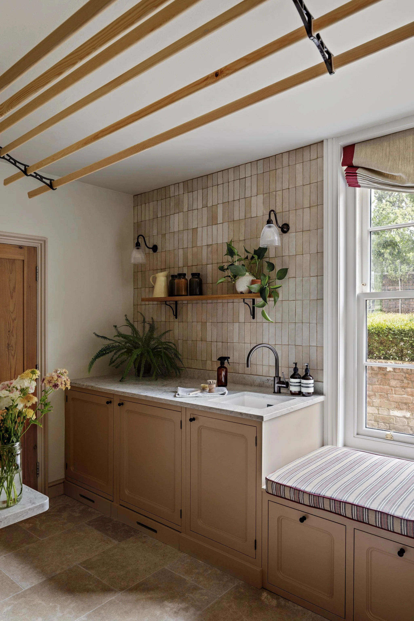
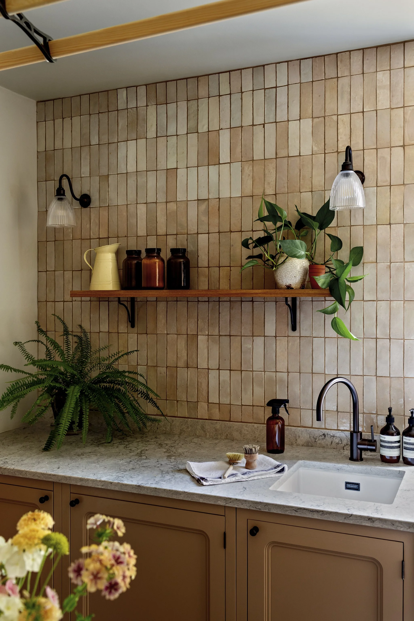
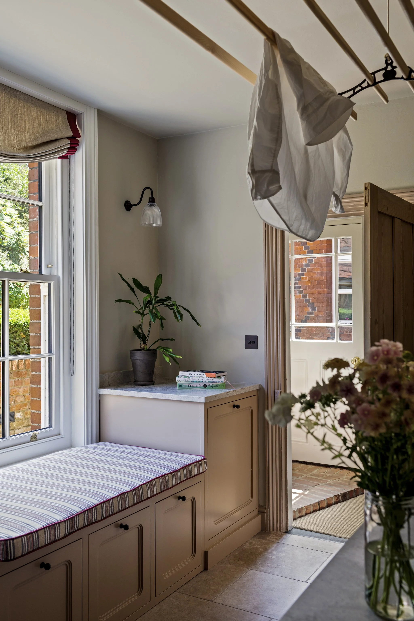
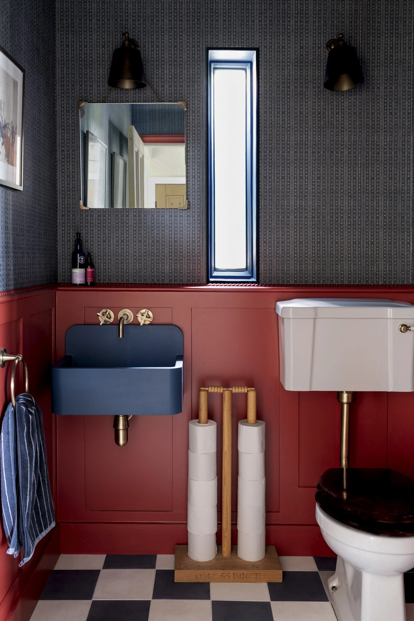
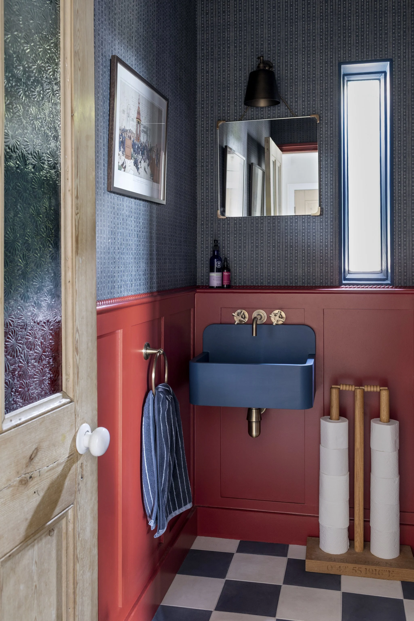
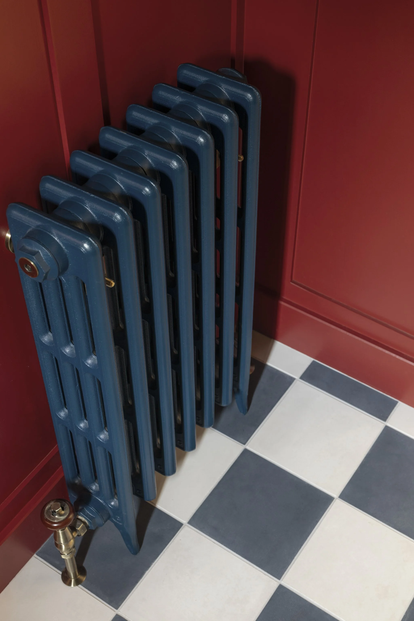
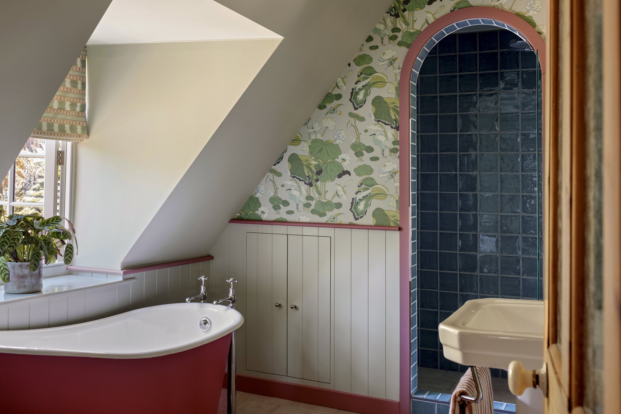
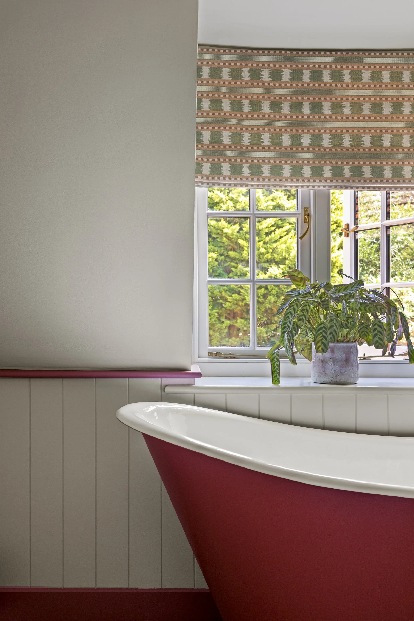
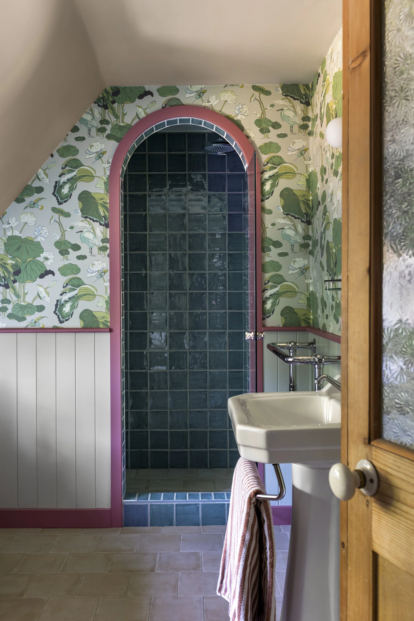
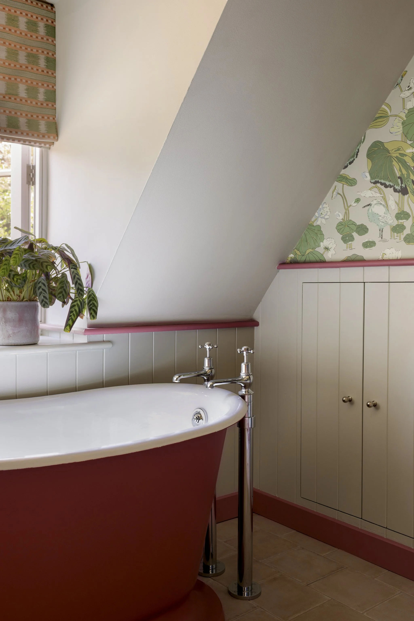
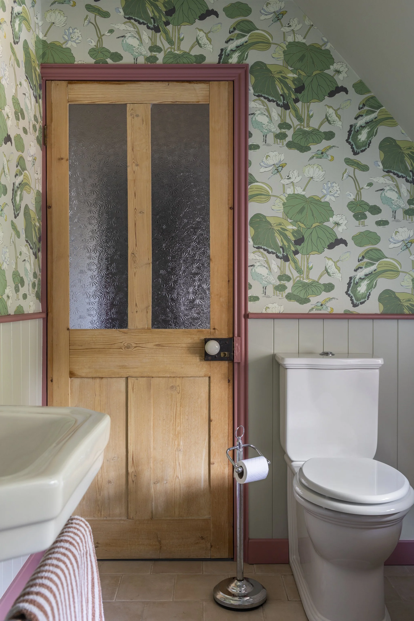
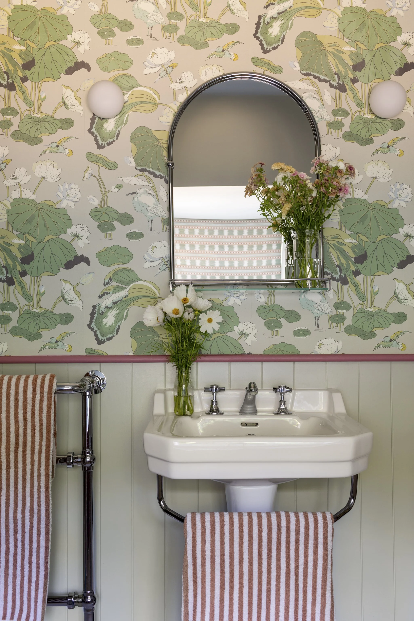
A full space planning and redecoration of the key working rooms in a busy family home in Feering, Essex — the utility, downstairs cloakroom and family bathroom — designed to be as hard-wearing and functional as it is considered, with the family's own personality, including a shared love of the outdoors and cricket, woven throughout.
Location: Feering, Essex
Property: Converted Victorian School House
Scope: Space Planning & Redecoration (Utility, Cloakroom & Family Bathroom)
Photography by Anya Rice (www.anyarice.com)